FiOT wrote: » Initial plan was block walls upstairs but unfortunately due to timing issues and having to get a slab changed we had to let our blocklayers move on. The other half is a carpenter so the stud walls weren't an issue. Ended up changing a few things too so all has worked out quite well! We used hollow core for a number of reasons though; sound proofing, underfloor heating upstairs and the original block wall plan. Still glad we did, house feels really solid.
stickybookmark wrote: » Great photos all. Speaking of limestone arches, ours was delivered and when the guy we hired went to install it he found out it is the wrong size. Salesman took the measurements in the field and arch was made to measure as far as I was concerned. Sales man tried ot claim they always make the arches oversized for the customer to cut to the correct size in the field! Comedy.....anyway I went over his head and hopefully it's getting sorted now, small claims court if it isn't!
FiOT wrote: » That's the stuff of nightmares... Hope you get sorted soon! We're going with a granite arch. Hopefully getting a rep out to measure everything next week to make sure it's all right when ordered. We also have what's left of the template for the arch so can give them that too if they like!
murphaph wrote: » After a lot of elbow grease filling and sanding and painting (though admittedly this wasn't too bad as I bought an airless sprayer) the ground floor is ready for tiling... Those single sockets will all get replaced with double or triple ones. The electrician wanted silly money and it's all dry lined with an installation void so it's dead easy to push cables along horizontally too if extra sockets are needed a few feet from an existing one.
BarneyMc wrote: » Love the first room in your pics. Are those built in blinds in your windows? Tall windows look great!

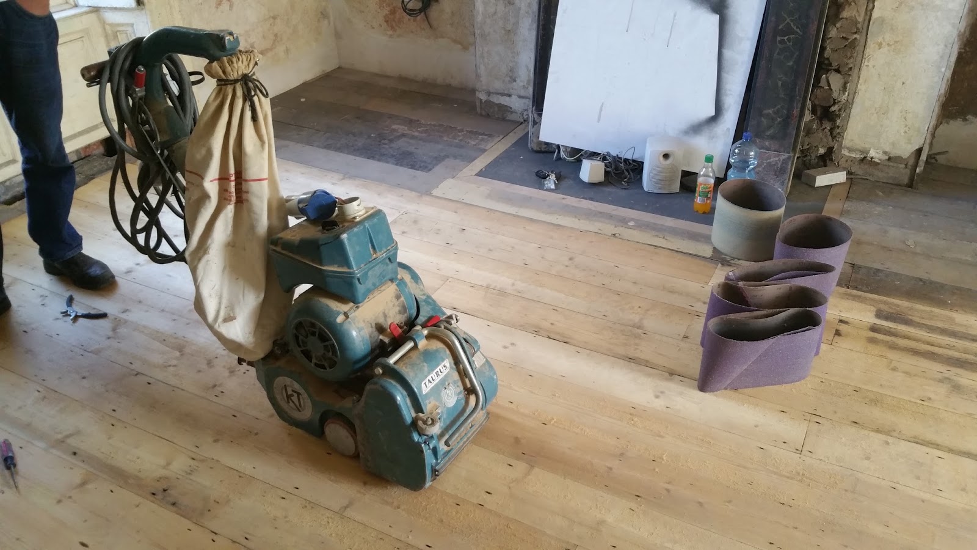
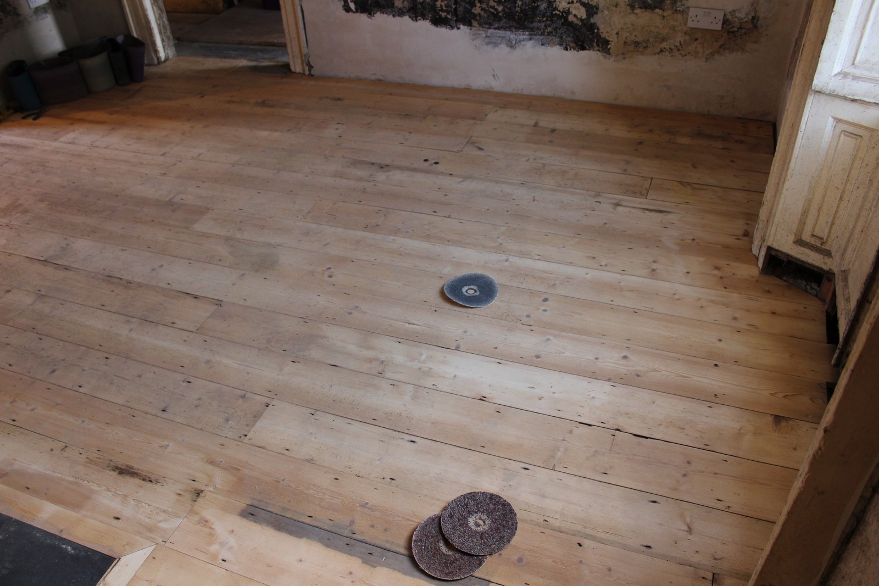
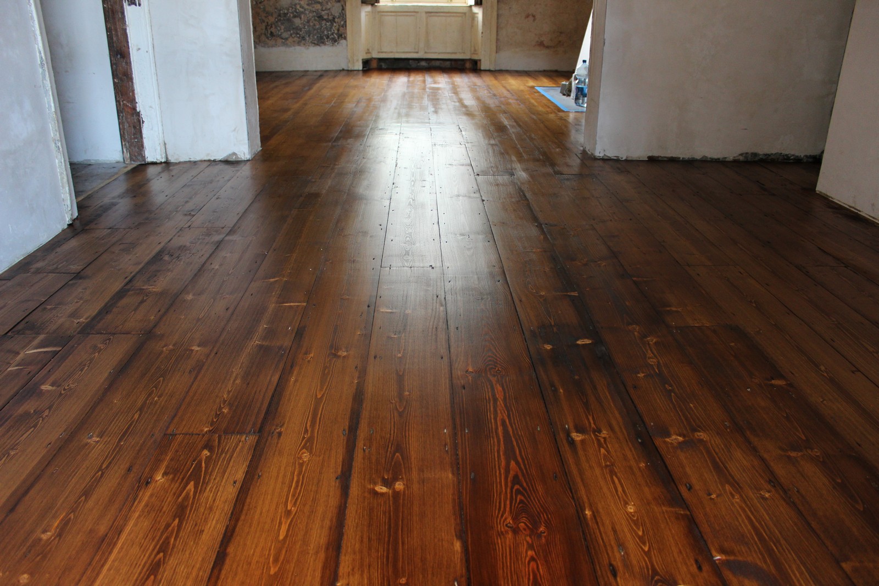
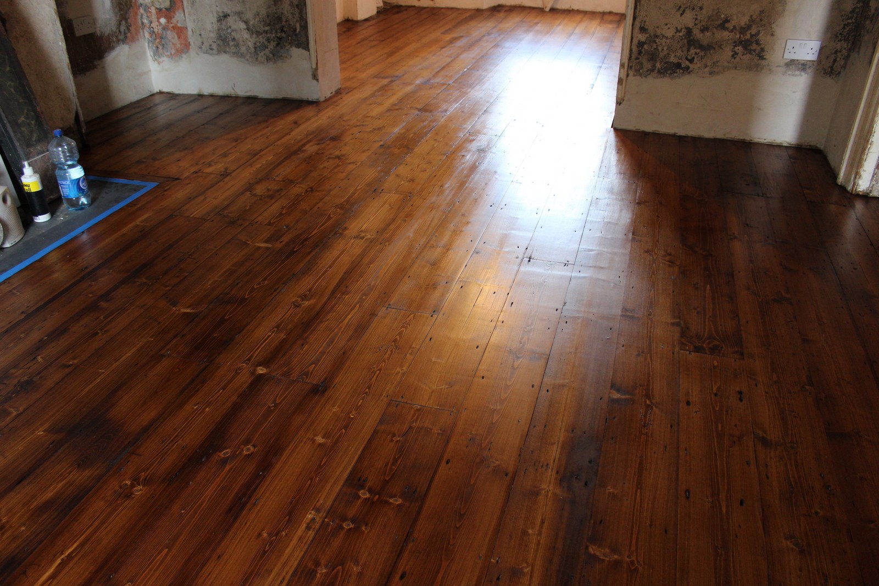
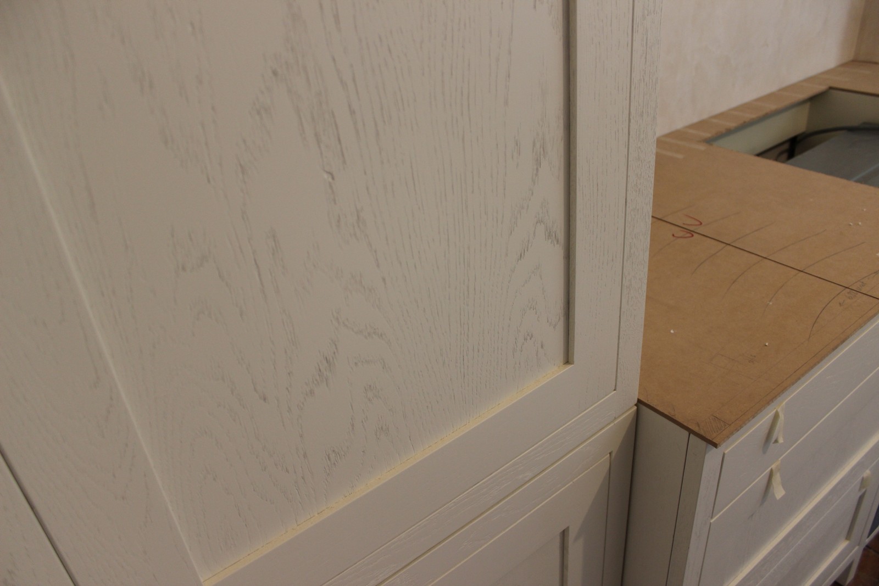
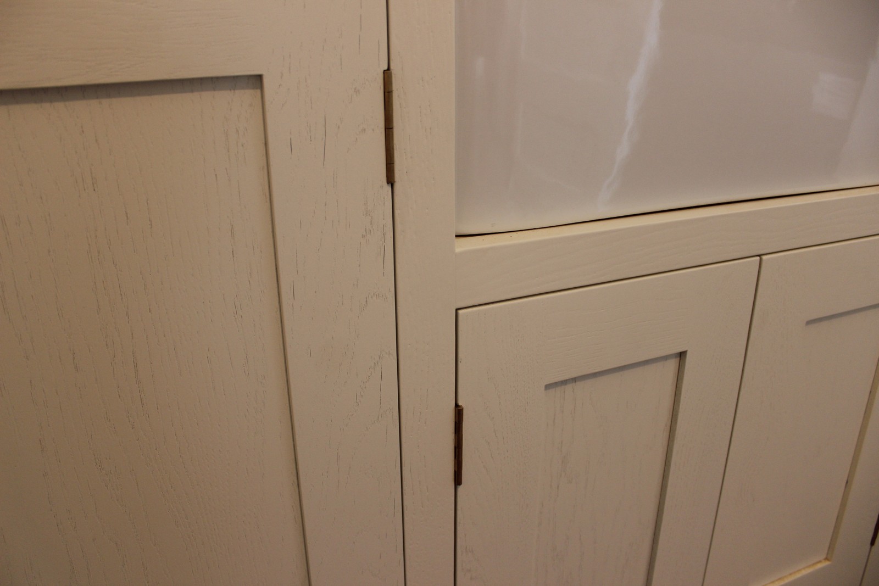
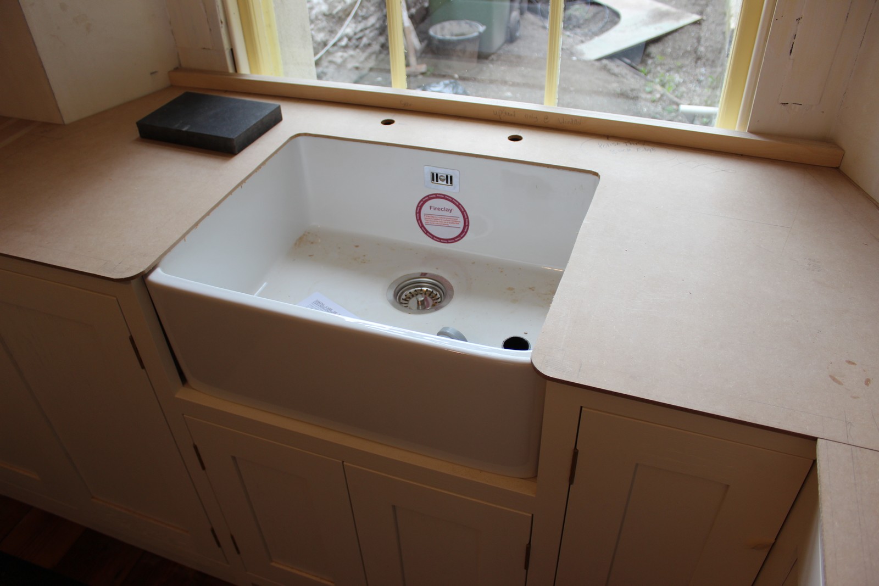
Voodoomelon wrote: » My reclaimed boards from a Victorian rectory have been sanded and stained, came out great. Kitchen is going in now too.http://georgianrenovation.blogspot.ie/
BarneyMc wrote: » 'Primer' paining on all interior walls done. Yet to get time to apply finished paint coats. Laminate floors on all upstairs rooms. Downstairs laminates to arrive soon. Tiling virtually finished. Stairs ordered. Kitchen to go in week after next. Kitchen appliances all bought. Outside drains, percolation, etc. to be done week after next. Waiting on one quote from carpenter. Yet to select doors, skirting, etc. Phew, tough going!
stickybookmark wrote: » Interesting to read, I didn't realise tiling and painting come before stairs, kitchen & internal doors/skirting? But then again ye guys poured your concrete floors after roof went on, my floors were poured when the walls were built so I guess there's more than 1 way to skin a cat What did you use as selection process for the kitchen appliances, are there online reviews somewhere?
murphaph wrote: » Love that stairs. I see you tiled continuously from hall through to wc. Was there no expansion joint in the floor screed in the door threshold?
Quazzie wrote: » That stairs is incredibly steep, or is it just the way the photo is. In the photo it looks like it'd struggle to meet regs
893bet wrote: » I think it is my photos skills but you are not the first to say. What's the maximum angle allowed? Google seems to indicate 42 degrees?
murphaph wrote: » Ah sorry I just assumed UFH. Can't see any problems if there's no UFH. It just jumped out at me as I'm tiling our floors right now and every single door has an expansion joint in the screed, but we've UFH so that's why. They should always be present where 2 UFH zones/loops meet as a solenoid failure can unintentionally cause 2 slabs to have very different temperatures and rates of temperature change, causing cracking.
stickybookmark wrote: » I have UFH throughout the house adn don't have expansion joints between rooms BUT I am doing all GF as 1 zone and all FF as 1 zone so 2 zones in total. So hopefully this won't affect me?
murphaph wrote: » I suspect you have 1 heating zone per floor and multiple hydraulic loops per zone. If that's the case and a solenoid to one loop fails to open when you turn the heating on and the loop next to it heats up then you may be in for trouble some day, especially if you tile the floor.
JimmyMW wrote: » To avoid that you could have two manifold systems one for the ground floor and one for the first floor controlled by a solenoid valve before the manifold.
![Photo of [Deleted User]](https://wd.vanillicon.com/v2/d96cd5eb793ec44f833dd8d0bb2a52ac.svg)